You start shopping around for kitchen cabinets and suddenly you’re hearing things like, full overlay, inset, face frame, stile, rail, carcass.
Carcass? If you’re thinking, I just wanted to pick a cabinet, welcome to the kitchen remodeling club.
Luckily, most cabinet terminology is simpler than it sounds.
Kitchen cabinet terminology refers to the words used to describe a cabinet’s construction, parts, door style, and features. Common kitchen cabinet terms include cabinet box, face frame, stile, rail, center panel, toe kick, overlay, inset, framed, frameless, base cabinet, wall cabinet, and tall cabinet.
Here’s a plain-English guide to the most common kitchen cabinet terms you’ll run into while planning your remodel. Because knowledge is power.
The Cabinet Itself
Before getting into door styles and finishes, it helps to know what you’re even looking at.
Cabinet Box (or Carcass)
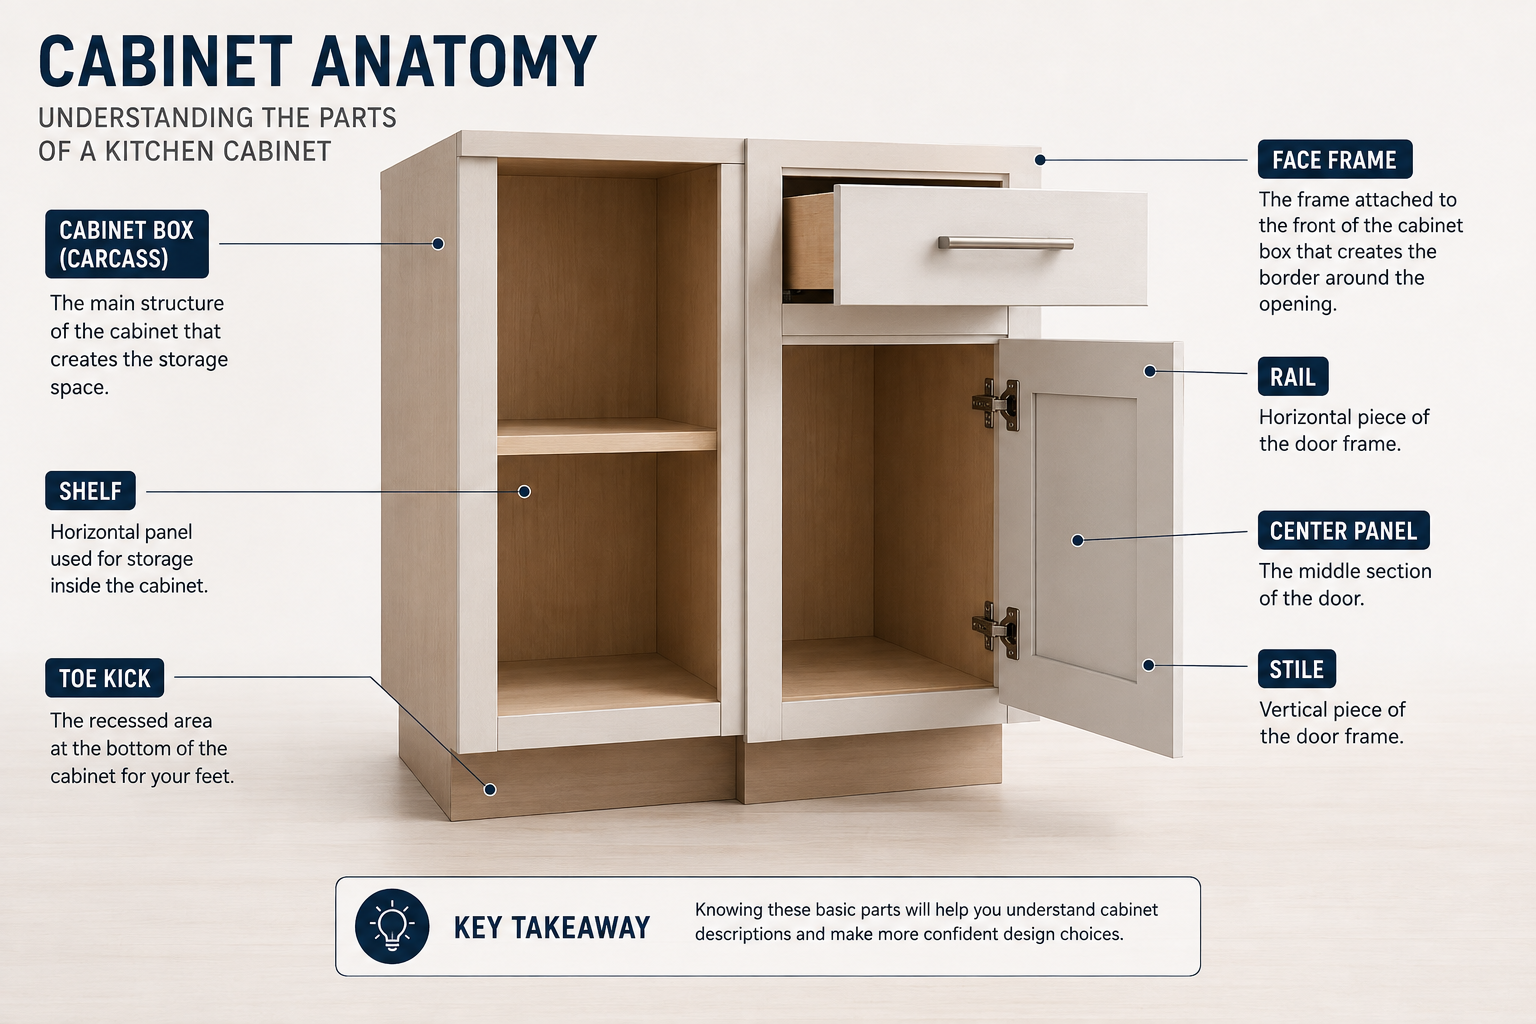
The cabinet box, sometimes called the carcass, is the main body of the cabinet. It’s the part that creates the storage space and includes the sides, top, bottom, and back.
So when you see a cabinet described as having a particular box construction, that’s what it’s talking about, not the door or the finish you see from across the kitchen.
Face Frame
A face frame is the framework attached to the front of a framed cabinet. It creates the visible border around the cabinet opening.
It’s like the picture frame around a photograph. The cabinet box is behind it, while the face frame creates the visible framework around the front.
This is where you’ll encounter the difference between framed and frameless cabinets. Framed cabinets have a face frame, and frameless cabinets don’t.
Stile and Rail
A stile is a vertical piece of a cabinet frame or door.
A rail is a horizontal piece.
These two terms are usually mentioned together.
Look at a traditional framed cabinet door and you’ll see stiles running up the sides and rails running across the top and bottom. Together, they form the framework around the center panel.
Center Panel
The center panel is the middle section of a cabinet door surrounded by the rails and stiles.
Depending on the door style, it may be flat, recessed, or raised. That small distinction actually has a big effect on the overall look of a kitchen.
Toe Kick
The toe kick is the recessed space along the bottom of a base cabinet.
It’s easy to overlook if you’re just looking at kitchen photos, but you’ll notice it right away if it’s missing in real life.
The recessed area gives your feet somewhere to go when you’re standing at the counter. It’s how you can get close to your workspace while meal prepping.
The Cabinet Door
Once you’re truly shopping for cabinet lines, it’s impossible to avoid door terminology. But it’s fairly straightforward once you know what to look for.
Shaker
Shaker describes a door with a simple frame and recessed center panel.
It’s popular for a reason: the clean, uncomplicated shape can work in everything from a traditional kitchen to a more modern space.
If you’re comparing door styles, these 9 timeless cabinet door styles give you a sense of how different profiles change the character of a kitchen.
Slab
A slab door is one flat, uninterrupted surface without a frame or recessed center panel.
Slab cabinetry is associated with contemporary and modern kitchens, where clean lines and minimal detailing are the ideal.
Raised Panel
A raised-panel door has a center panel that sits higher than the surrounding frame.
The extra dimension gives the door a more traditional, decorative appearance.
Recessed Panel
A recessed-panel door has a center panel that sits slightly behind the surrounding frame.
Shaker doors are one of the best-known examples, although recessed-panel doors can have many different proportions and details.
Door Profile
A door profile refers to the shape and detailing of the cabinet door.
It can include the shape of the center panel, the edges of the frame, and other small details that distinguish one door style from another.
This is one reason two kitchens can use the same cabinet color or layout and still look completely different.
Overlay vs. Inset: The Terms That Confuse Almost Everyone
If you’ve spent any time shopping for cabinets, you’ve probably come across the words overlay and inset.
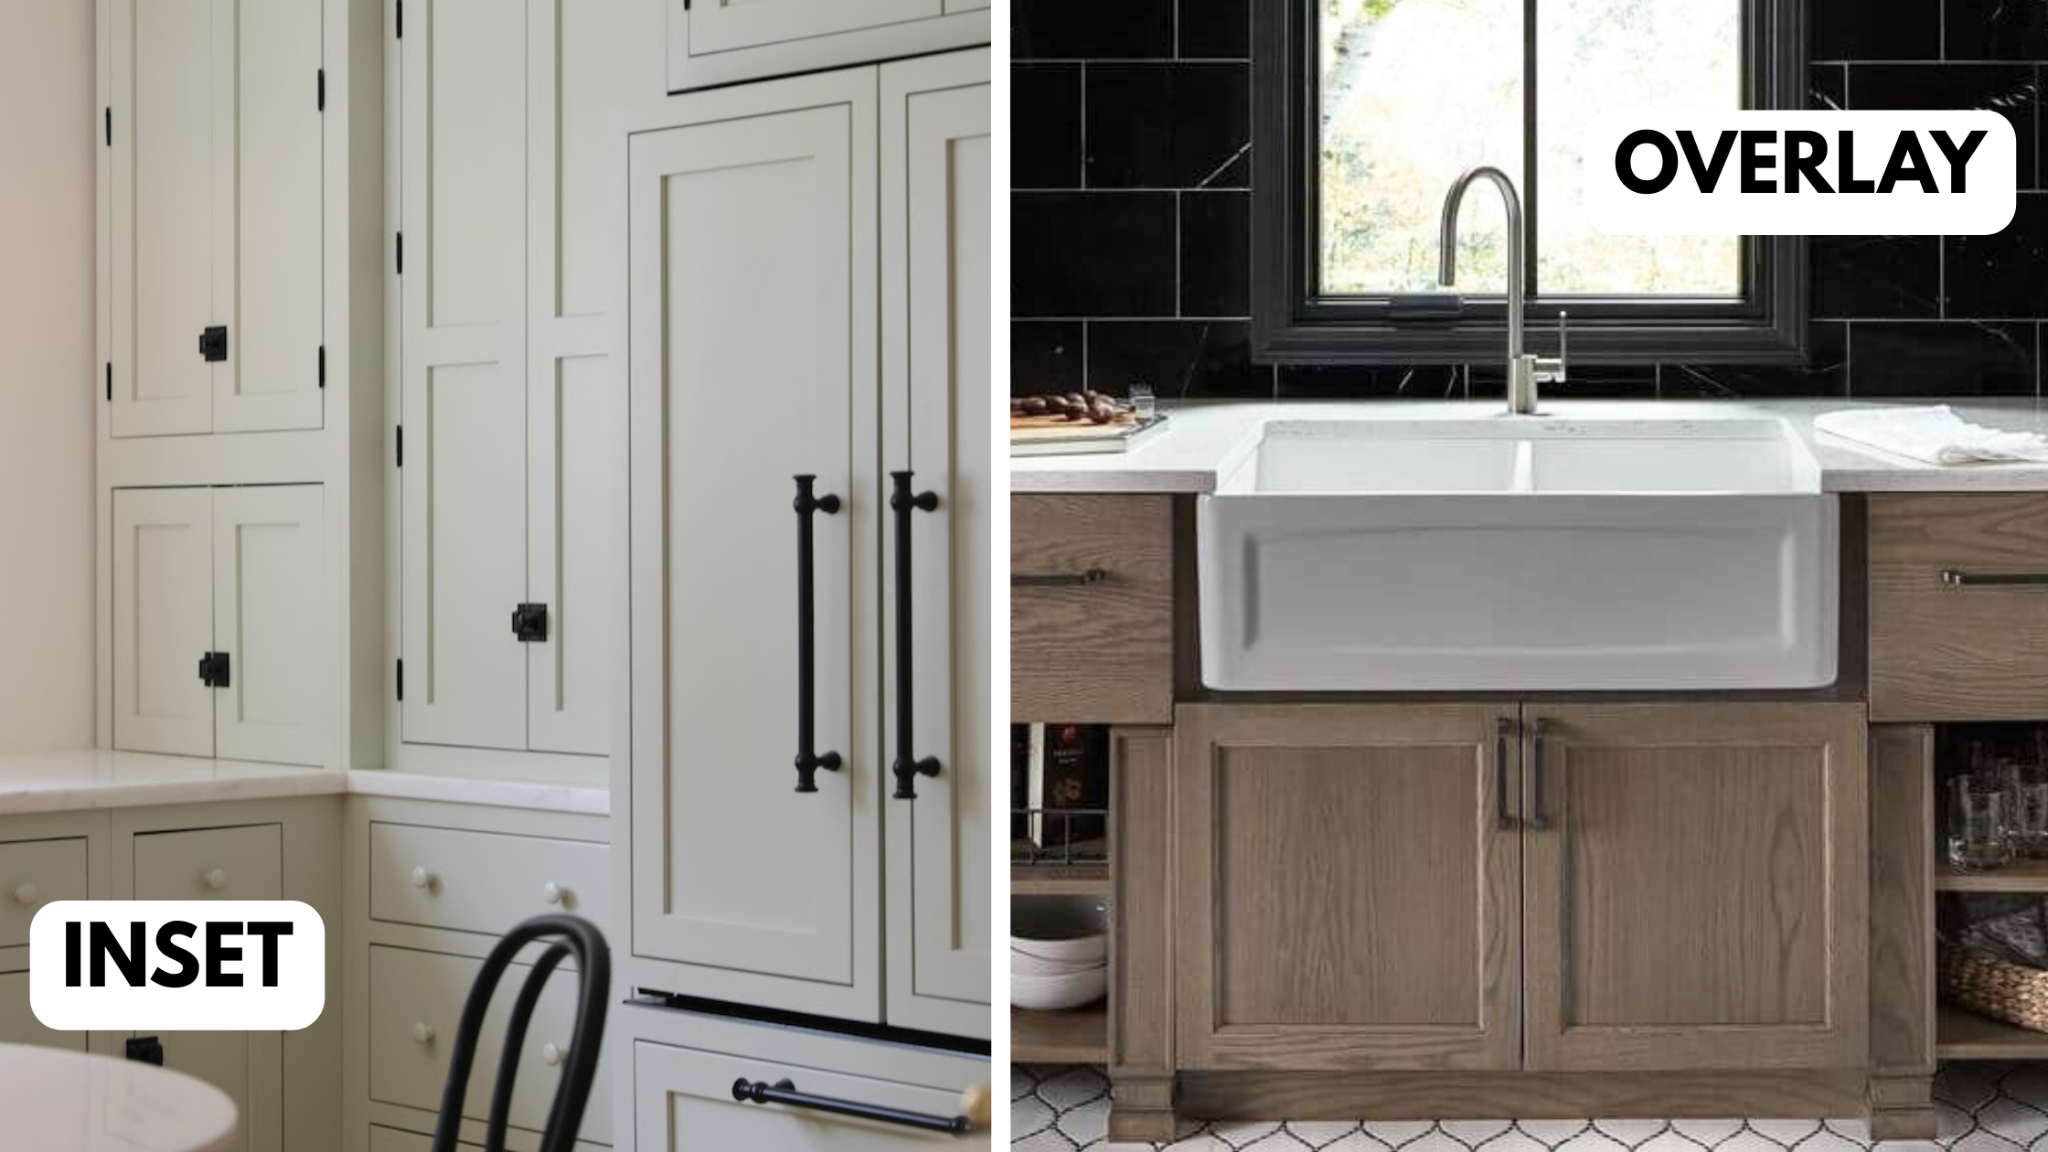
They sound technical, but they really just describe how the cabinet door or drawer front sits in relation to the cabinet frame.
Full Overlay
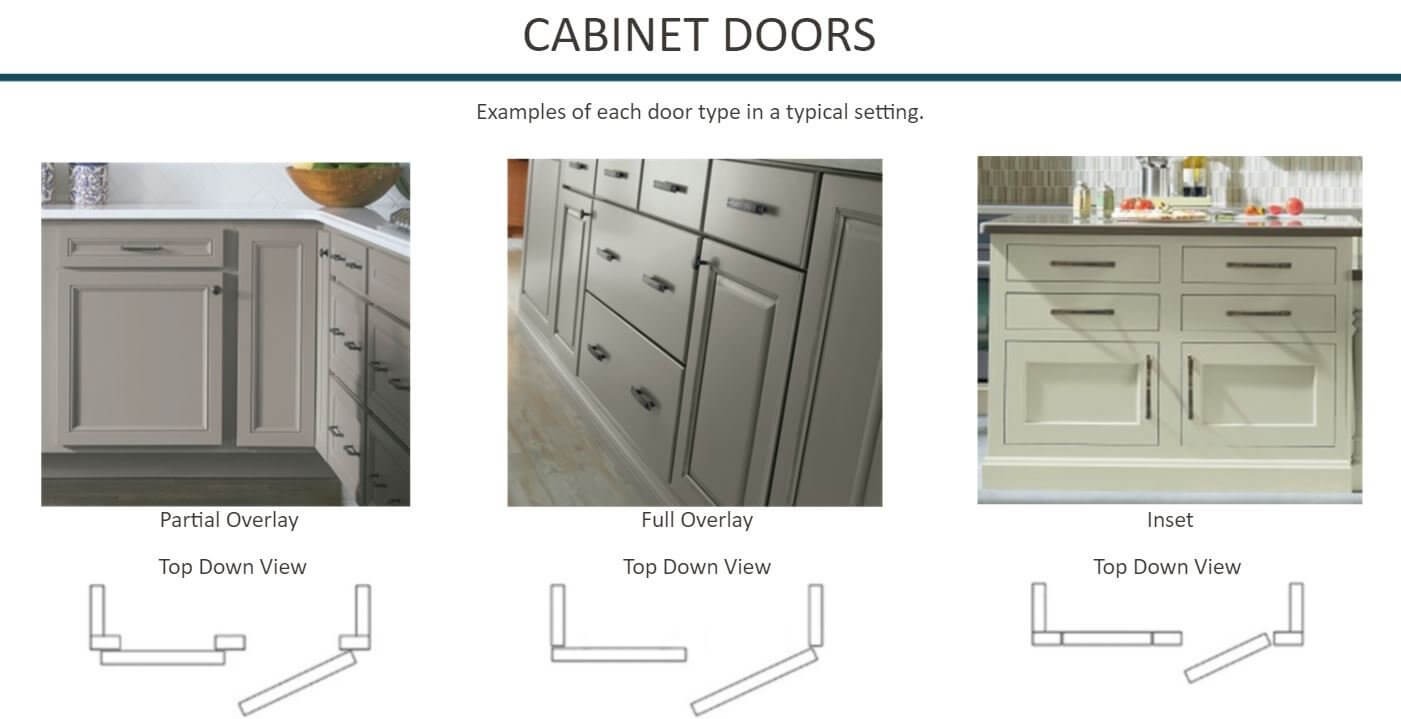
With full overlay cabinetry, the doors and drawer fronts cover most of the cabinet’s front frame.
That leaves very little of the frame visible between cabinet fronts, creating a clean, continuous appearance.
Partial Overlay
With partial overlay doors, more of the face frame remains visible around the doors and drawers.
The look is generally more traditional, with more visible separation between cabinet fronts.
Inset
Inset cabinetry is different from both full-overlay and partial-overlay cabinetry.
Instead of sitting over the cabinet frame, inset doors and drawer fronts are set inside the frame. And when closed, they sit flush with the front of the cabinet.
The result is a beautifully tailored, furniture-like appearance. It’s also a more precise construction because the doors have to fit neatly within the frame.
If you’re considering the look, inset kitchen cabinets can tell you more about what makes this cabinet style special.
Base, Wall, and Tall Cabinets
You’ll also hear cabinet terms that describe where a cabinet goes in the kitchen.
Base Cabinets
Base cabinets sit on the floor and support the countertop.
This category includes everything from sink cabinets and drawer bases to corner cabinets and specialty storage.
Your base cabinets determine much of your countertop layout, so they have a huge influence on how your kitchen functions.
Wall Cabinets
Wall cabinets are mounted above the countertop.
They’re where much of your upper-level storage comes from. But their placement has to work around windows, range hoods, lighting, and the height of the room.
Tall Cabinets
Tall cabinets extend much higher than standard base cabinets and are often used for pantry storage, utility storage, or built-in ovens.
They’re especially useful when you want to make better use of vertical space, but they also need to be considered carefully when planning the cabinet layout. If the room is small, too many of these can swallow up the space.
Corner Cabinets
Corner cabinets occupy the spot where two cabinet runs meet.
Because that corner space can otherwise become awkward to reach, some corner cabinets use special storage such as Lazy Susans or pull-out organizers.
Construction Terms: Stock, RTA, Semi-Custom, and Custom
Now we get into terms that describe how cabinets are made and sold.
RTA Cabinets
RTA stands for ready-to-assemble.
These cabinets arrive unassembled and are put together before installation. For homeowners who are comfortable with assembly, or who want to save on certain project costs, RTA cabinetry is an option.
Assembled Cabinets
Assembled cabinets arrive already constructed.
That means you don’t have to spend your Saturday assembling cabinet boxes in the garage while wracking your brain to understand the cryptic instruction manual.
Choosing between RTA and assembled cabinets comes down to budget, timeline, and how much of the project you want to handle yourself.
Stock Cabinets
Stock cabinets come in predetermined sizes and configurations.
They’re designed around common kitchen dimensions, which can make them a straightforward option when your layout works well with standard sizes.
Semi-Custom Cabinets
Semi-custom cabinets are somewhere between stock and fully custom cabinetry.
They usually offer more choices in sizes, configurations, finishes, and features. But they still use a standardized cabinet system, which keeps the timeline moving and costs affordable.
If you’re trying to figure out whether that middle ground makes sense for your project, our What Are Semi-Custom Cabinets article is a good place to start.
Custom Cabinets
Custom cabinets are built around the specific requirements and aesthetics of a kitchen.
That can be a lifesaver when your kitchen has unusual dimensions, unique storage needs, or a layout that doesn’t cooperate with standard cabinet sizes.
If you’re still unsure, semi-custom vs. custom cabinets will explain the benefits of each.
Cabinet Finish Terms
Once you’ve chosen the basic construction and door style, it’s time to obsess over the fun part: how everything is going to look.
Painted
Painted cabinets have a colored coating applied to the surface.
White will always be a favorite, but painted cabinetry comes in plenty of colors, from soft neutrals to deeper greens and blues.
Stained
Stained cabinets use a stain to add some color while highlighting the natural grain and character of the wood.
Paint and stain are different visual treatments that create very different moods in a kitchen.
If you’re stuck between the two, comparing stained and painted cabinets can help you narrow it down.
🛠️ Pro Insight: A good rule of thumb? If you’re investing in walnut or white oak cabinetry, don’t paint over that stunning grain. It was made to be shown off!
Finish
A cabinet’s finish is the final surface treatment that determines its color, sheen, texture, and overall appearance.
Here’s a useful shopping rule: don’t assume two manufacturers’ finishes with similar names will look the same. Always look at the actual cabinet sample or product specifications when possible.
Hardware and Functional Terms
The cabinet door may get all the attention, but the hardware is what you interact with dozens of times a day.
Hinge
A hinge connects a cabinet door to the cabinet and allows it to open and close.
Many modern hinges include soft-close technology, which slows the door as it closes instead of letting it slam.
It’s one of those features you might not think much about until you’ve lived with it for a while. Then suddenly, every slamming cabinet in someone else’s house sounds jarringly loud.
Drawer Slide
A drawer slide is the hardware that allows a drawer to open and close.
Like hinges, drawer slides can include soft-close functionality.
If you’re deciding which upgrade deserves your attention, soft-close drawers vs. soft-close hinges compares the two.
End Panel
An end panel is a finished panel used to cover an exposed cabinet side.
It’s especially important when the end of a cabinet run is visible. Without the right finishing panel, you may be left looking at the side of the cabinet box rather than a finished surface.
A Few Other Cabinet Terms To Know
You might run into a few more terms as you go deeper into the planning process:
- Bulkhead: A structure used to fill the space between the tops of cabinets and the ceiling.
- Soffit: A lowered section of ceiling that can affect cabinet height and placement.
- Crown molding: Decorative molding installed along the top of cabinets, often creating a finished transition to the ceiling.
- Center stile: A vertical divider used between sections of a cabinet door or framed cabinet construction.
- Cabinet accessories: Storage features and additions such as pull-out trays, Lazy Susans, trash pull-outs, and other organizational systems.
No need to memorize these. The goal here is simply to recognize them in a cabinet description or conversation with your contractor.
Why Even Care About Cabinet Terminology?
We’re not training you to become a cabinetmaker here before remodeling your kitchen.
But knowing the language can save you from making costly decisions based on a picture alone.
When you know the difference between full overlay and inset, you can compare door configurations more confidently. When you understand framed vs. frameless construction, you can ask better questions about the cabinet itself. And when a product description mentions a face frame, center panel, soft-close hinge, or cabinet box, you know what you’re being asked to evaluate.
The details behind that pretty kitchen matter—for your budget, your lifestyle, and your everyday comfort.
Final Thoughts
If you’re feeling overwhelmed with all the terms, start with the basics: cabinet construction, door style, overlay, cabinet type, finish, and hardware. Those will cover most of what you’ll encounter while comparing cabinets.
And once you know what you’re looking at, the shopping process gets a lot less intimidating.
🛒 If you’re ready to start comparing options, shop our kitchen cabinets to explore cabinet styles, finishes, and configurations.
💡 Still figuring out exactly what you need? Prepare for a kitchen design consultation before you start making final decisions.
FAQs: Kitchen Cabinet Terms
– The most common kitchen cabinet terms include:
– Cabinet box
– Face frame
– Stile and rail
– Center panel
– Toe kick
– Overlay
– Inset
– Base cabinet
– Wall cabinet
– Tall cabinet
You may also encounter terms describing cabinet construction, such as framed, frameless, RTA, semi-custom, and custom.
The main parts of a kitchen cabinet include the cabinet box or carcass, face frame, doors, drawers, shelves, stiles, rails, center panels, and toe kick. Not every cabinet has every component, depending on the design.
The main parts of a kitchen cabinet include the cabinet box or carcass, face frame, doors, drawers, shelves, stiles, rails, center panels, and toe kick. Not every cabinet has every component, depending on the design.
The cabinet box is the main body of the cabinet that creates the storage space. The face frame is the framework attached to the front of a framed cabinet. The box makes up the cabinet itself, while the face frame creates the finished framework around its front.
Cabinet overlay describes how a door or drawer front sits in relation to the cabinet frame. Common configurations are full overlay, partial overlay, and inset. Full and partial overlay doors sit over the cabinet frame, while inset doors sit inside the frame.
Framed cabinets have a face frame attached to the front of the cabinet box. Frameless cabinets do not use a traditional face frame, giving them a more streamlined appearance and allowing greater access to the cabinet interior.