You probably don’t think about your stress every time you walk into your kitchen.
But you feel it when you’re digging through three drawers just to find a measuring cup, or when two people can’t move through the room without bumping into each other.
The opposite is also true. Some kitchens somehow have you moving slower, more intentionally. They feel a bit lighter, quieter, and more peaceful to be in. Cooking feels less rushed, cleaning takes less effort, and even the simple things like making morning coffee are enjoyable.
That’s the whole idea behind wellness kitchen design.
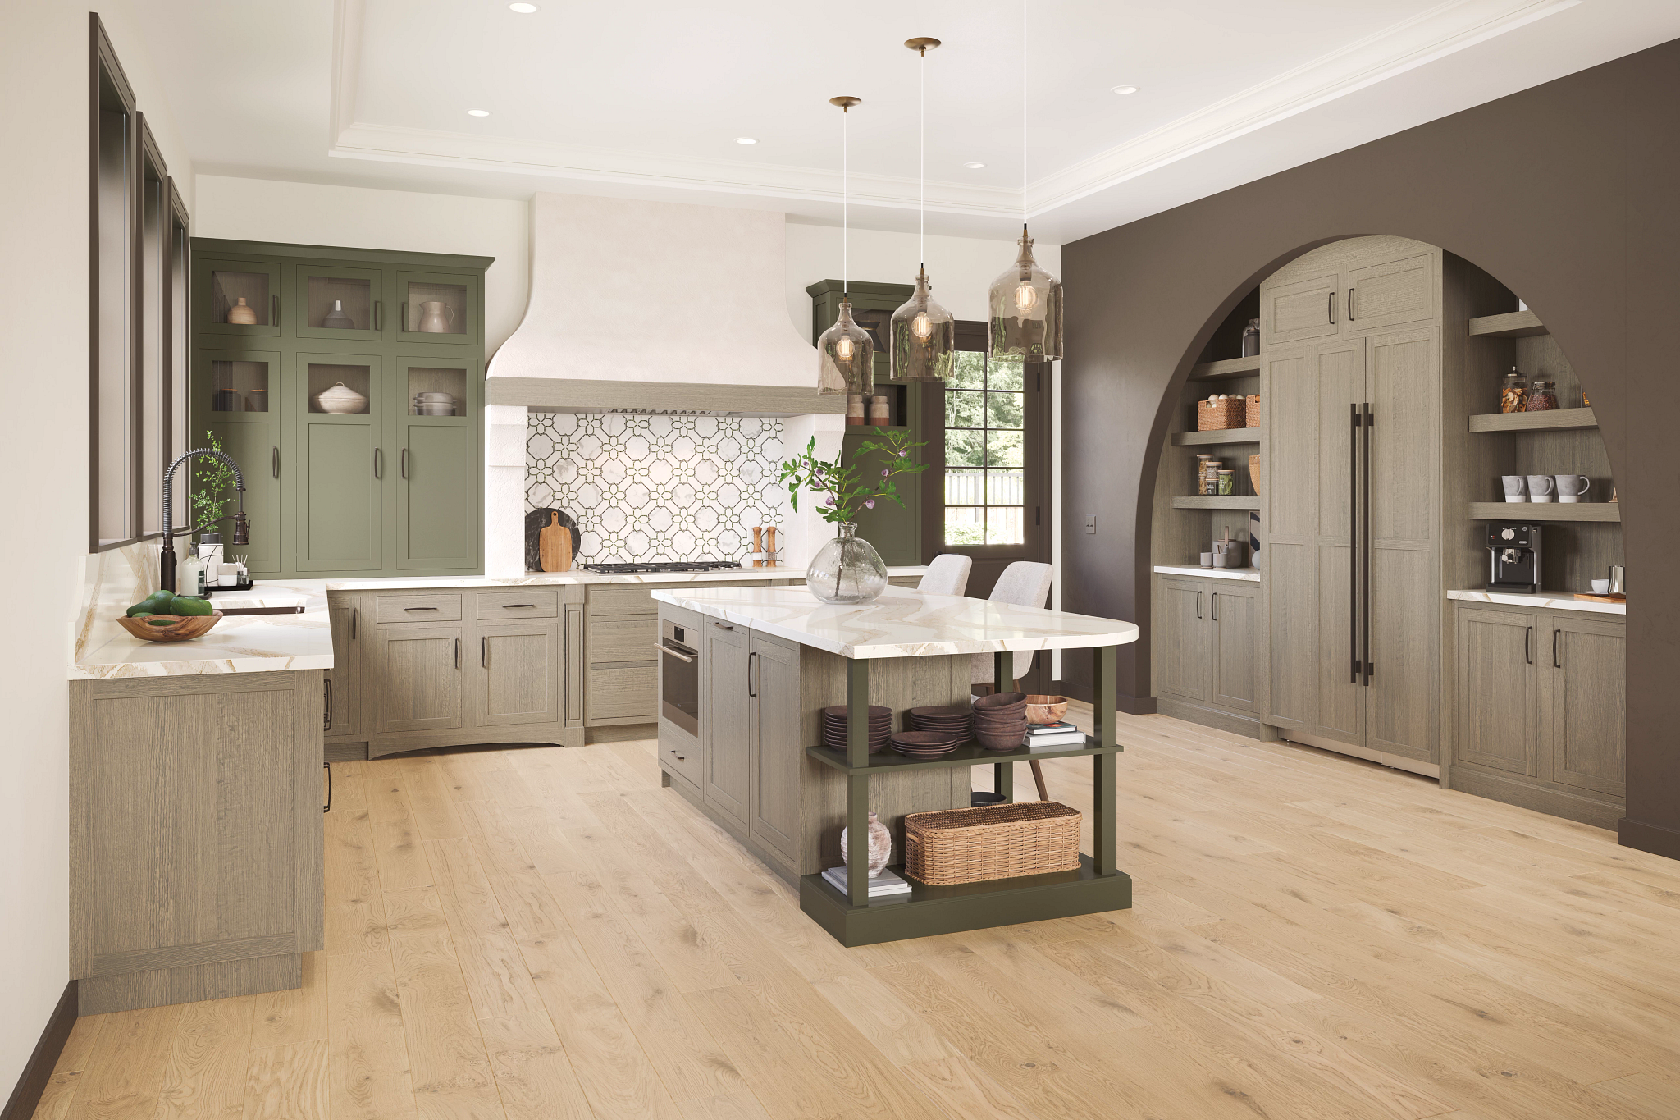
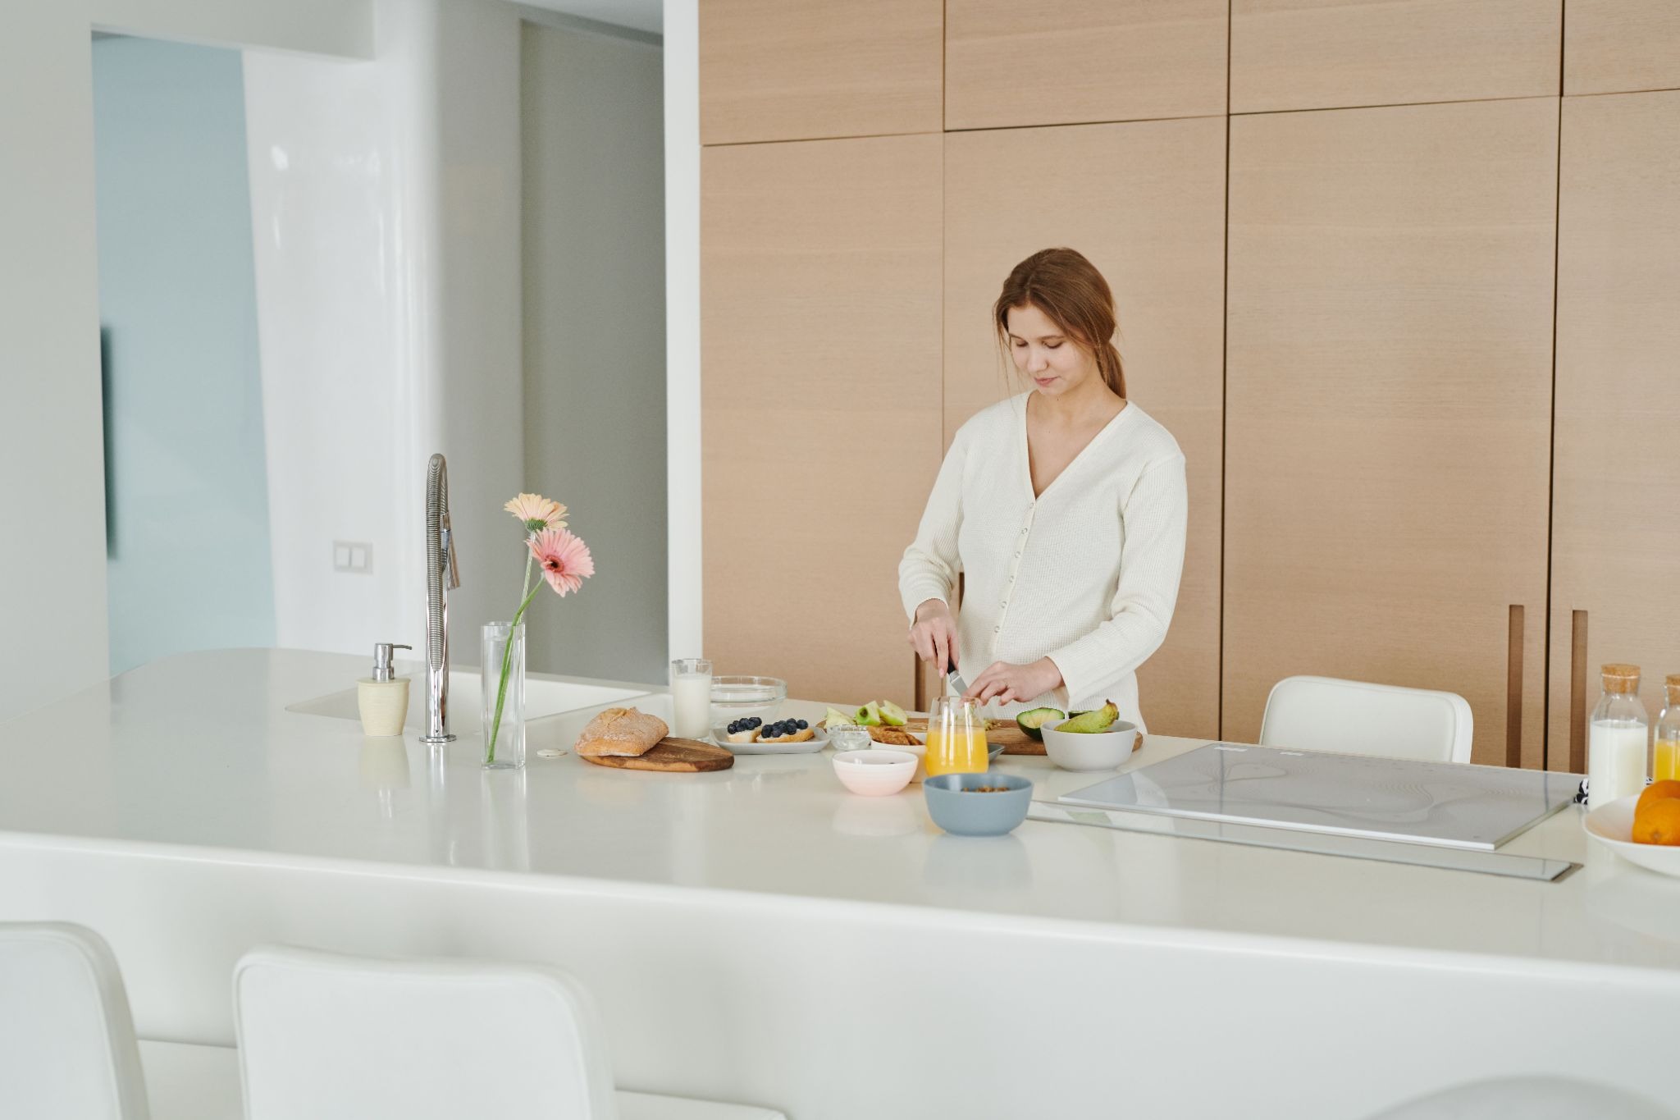
Wellness kitchen design is about creating kitchens that reduce stress with thoughtful layouts, smart storage, natural materials, layered lighting, and intentional cabinetry. Rather than adding more features, it focuses on more flow in the room, less visual clutter, and spaces that contribute to a healthier daily routine.
Whether you’re planning a renovation for your own home or designing a kitchen for a client, this guide shares practical ways to create a calmer, more zen kitchen.
What Is Wellness Kitchen Design?
Wellness kitchen design centers around creating a more healthy, peaceful environment.
A wellness kitchen does the following:
- Makes food preparation easier
- Encourages healthier cooking
- Reduces unnecessary clutter
- Improves movement through the space
- Creates an atmosphere that feels calm instead of busy
Many of the principles overlap with biophilic design, the idea that natural materials, daylight, fresh air, and thoughtful environments contribute positively to our overall health.
Fortunately, achieving that feeling doesn’t require a large kitchen. It’s more about smart design decisions, like more intuitive layouts, hidden storage, and more durable wood cabinetry.
Start With Cabinets, Not Accessories
When homeowners want a calmer kitchen, they often start buying organizers. Bins, drawer inserts, countertop storage, etc.
But the real foundation of an organized kitchen isn’t accessories. It’s cabinetry.
Cabinets determine whether everything has a place or not, before clutter reaches the counters.
- Deep drawers make cookware easier to access than traditional lower cabinets.
- Pull-out pantry storage keeps ingredients visible instead of disappearing behind shelves.
- Appliance garages hide small appliances when they’re not in use.
- Concealed storage keeps everyday essentials close without cluttering countertops.
🛠️ Pro Insight: Most clutter is caused by cabinetry that wasn’t designed to store everyday items efficiently.
Design a Layout That Supports Flow and Ease
Chances are, you’re moving between the fridge, sink, and countertop countless times while prepping dinner. Now imagine taking several extra steps every time.
Good kitchen layouts eliminate those unnecessary movements. Instead of constantly walking back and forth, those everyday routines flow naturally.
This could mean the prep space is right next to the fridge, the dishwater is right next to the sink, or the pantry storage is close to food prep zones.
These decisions might seem small, but altogether they change how the kitchen feels to move around in.
Thoughtful work zones will make it easier to move around and cook, whether you’re alone or with family.
Reduce Visual Clutter With Smarter Storage
Visual clutter can just add mental clutter to your life. When every appliance sits on the counter and every cabinet is overstuffed, the kitchen becomes overwhelming. Even if it’s technically clean.
Smart storage helps restore a sense of order.
Instead of relying mainly on open shelving, there’s been a surge in concealed storage with a few intentionally styled display areas.
These features can help reduce everyday visual and mental clutter:
- Deep drawers for pots and pans
- Pull-out pantry storage
- Appliance garages
- Built-in organizers
- Toe-kick drawers
- Easy-access corner solutions
With these, everyday items are accessible without being constantly visible.
And if you love the look of open shelving? Use it, but incorporate it thoughtfully into the design. A few shelves displaying everyday dishes or plants can look warm and inviting, but too many can just create more visual distractions than you’d want.
If you’re trying to improve storage without awkward dead space, explore how to avoid corner cabinets in your kitchen layout for a kitchen that feels more open.
Choose Materials That Create a Sense of Calm
Materials impact the atmosphere of the room before anyone notices the layout.
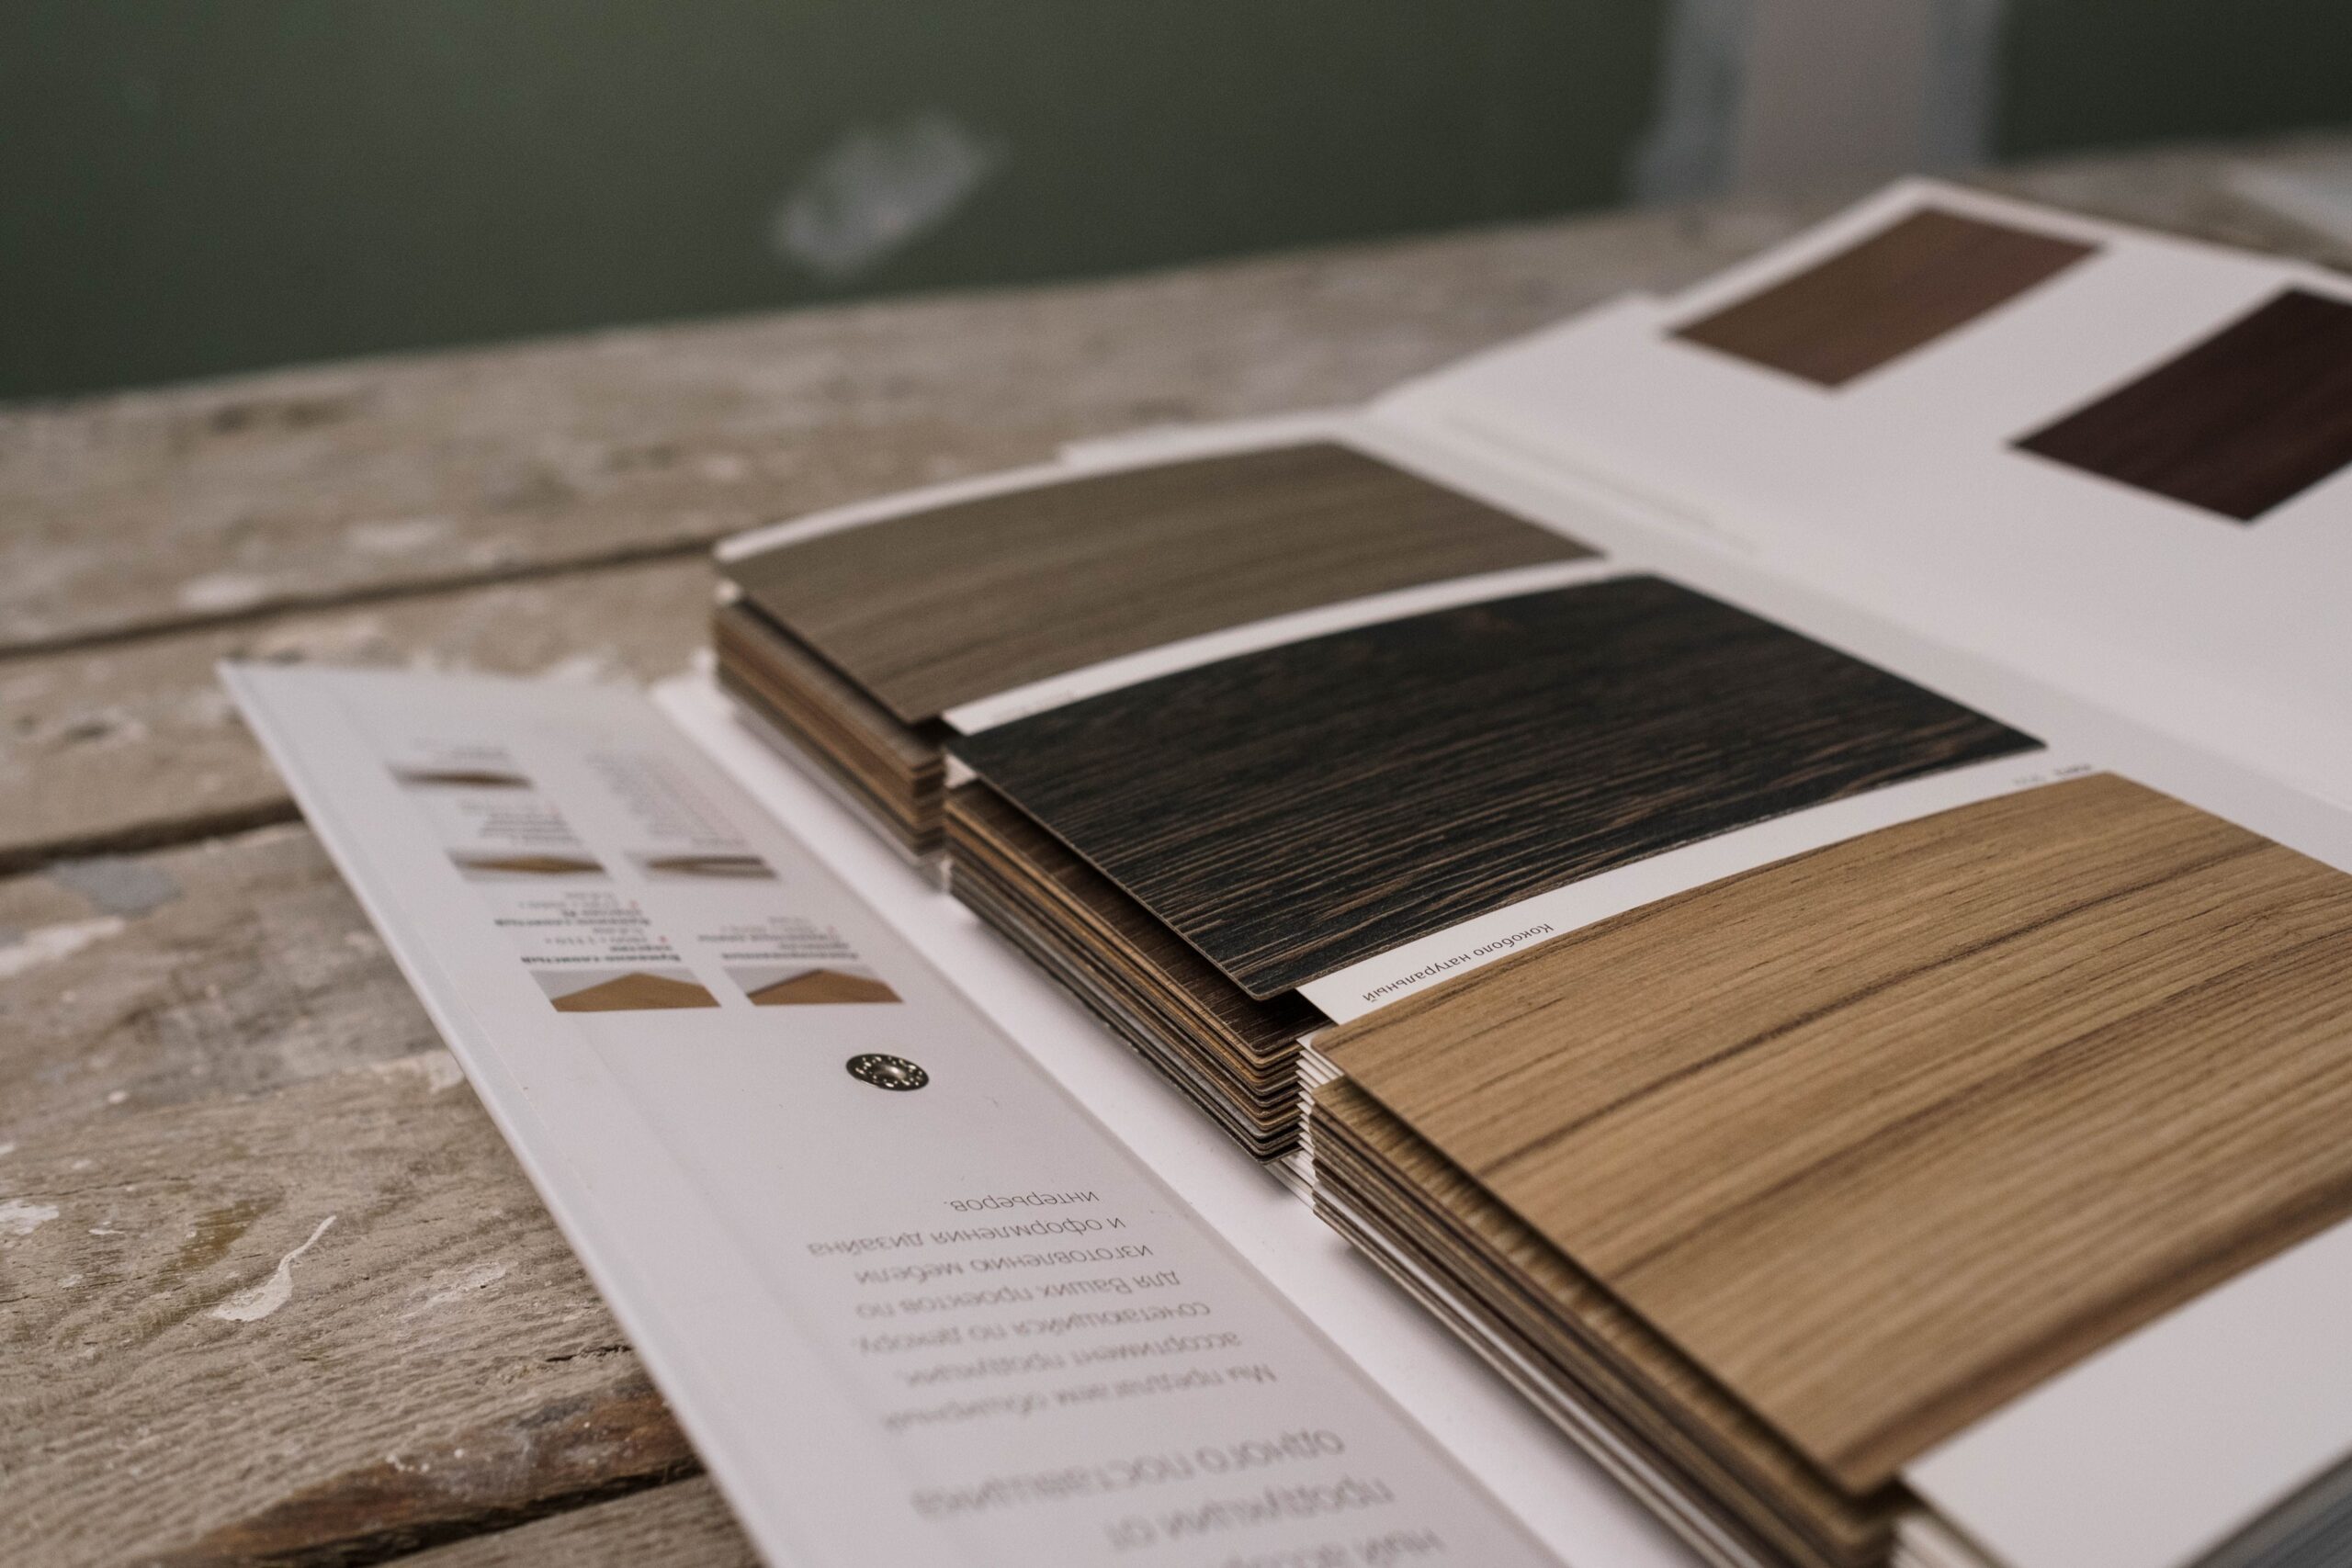
Warm wood tones, natural textures, and softer finishes make kitchens feel more inviting than highly reflective or heavily patterned surfaces.
Homeowners and builds are loving these materials in 2026:
- White oak
- Walnut
- Warm painted cabinetry
- Matte finishes
- Natural stone countertops
- Soft neutral color palettes
These create an inviting ambiance without overtaking the space. They create a backdrop that feels comfortable throughout changing design trends.
If you’re drawn to the look of natural wood, explore iStyle hardwood cabinets to see how different species, finishes, and door styles can completely change the feel of a kitchen.
🛠️ Pro Insight: If you’re hoping your kitchen still feels current ten years from now, prioritize timeless materials over trendy finishes. Hardware and paint can easily be updated later, but cabinetry isn’t a quick fix.
Lighting Can Completely Change the Mood
Even beautiful, dimensional cabinetry can feel a little flat under poor lighting.
The calmest wellness kitchens layer various light sources together.
Natural light is the gold standard whenever possible. Large windows and sliding glass doors help connect outdoor spaces to the kitchen, and make the room feel larger and brighter.
But after sunset, thoughtful artificial lighting becomes even more important.
A balanced lighting plan often includes:
- Ambient lighting for overall illumination
- Task lighting beneath upper cabinets
- Accent lighting inside glass cabinets or shelving
- Dimmable fixtures that adapt throughout the day
These layers make food preparation easier at all hours and create a softer atmosphere once cooking is finished.
Wellness Is Also About How You Cook
A wellness kitchen is about so much more than how it looks. It’s also about how it supports a healthier lifestyle.
Here are a few simple features to support healthier cooking:
- Plentiful countertop space makes preparing fresh meals easier.
- Organized pantry storage keeps healthy ingredients visible instead of forgotten.
- Better cabinet organization reduces food waste because ingredients don’t disappear behind crowded shelves.
Other small things like storing vegetables where you’ll see them, or keeping frequently used cooking tools within easy reach, can make healthy cooking feel less like a chore.
Small Details, Big Differences
Sometimes it’s the smallest upgrades that change how a kitchen feels.
- Soft-close hinges eliminate slamming doors.
- Consistent cabinet hardware creates visual harmony.
- Simple cabinet profiles reduce visual clutter.
- Integrated appliances help cabinetry become the focal point rather than competing with stainless steel finishes.
None of these details dramatically change a kitchen on their own. But every detail adds up to a more intentional, serene space.
Build a Kitchen That Supports the Life You Want
The best wellness kitchen doesn’t have to look like something from a spa magazine.
It simply offers peace, ease, and enjoyment to your life.
Maybe that means keeping countertops clear for cooking dinner together as a family. Or maybe it’s creating better pantry storage or choosing natural materials that create an organic, nature-focused room.
And thoughtful cabinetry is the foundation that makes it all possible.
Ready to start designing a kitchen around cabinets that work as beautifully as they look?
→ Request a Free Cabinet Quote
FAQs About Wellness Kitchen Design
A calm kitchen combines thoughtful layout, concealed storage, natural materials, layered lighting, and uncluttered surfaces. Together, these elements improve flow while reducing visual and mental clutter.
Start with better storage rather than more organizers. Features like deep drawers, pull-out pantry shelves, appliance garages, and well-designed cabinetry help keep everyday items organized and countertops clear.
Warm neutrals, soft whites, muted greens, natural wood tones, and earthy colors create a calming atmosphere. Matte finishes and natural materials also contribute to a more relaxed feel.
Open shelving works best in moderation. A few thoughtfully styled shelves bring personality, but relying primarily on concealed storage generally creates a cleaner, less visually busy kitchen.
Layering natural light with ambient, task, and accent lighting makes the kitchen more functional while creating a softer atmosphere throughout the day. Good lighting also highlights cabinetry, improves food preparation, and makes the space feel more welcoming.